80 Prentiss St
- San Francisco, CA
- $1,595,000
ABOUT
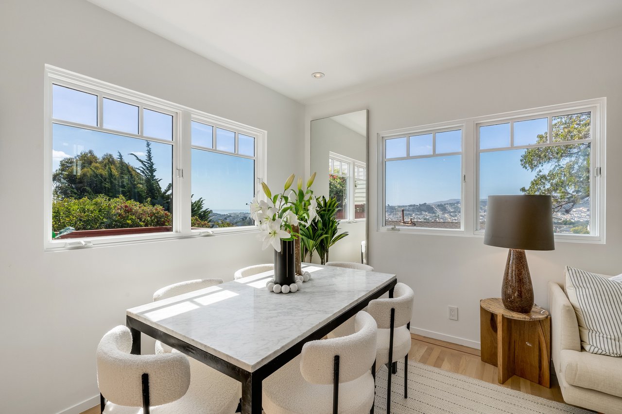
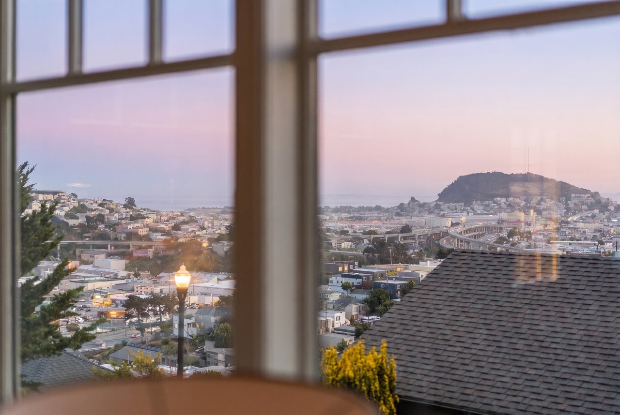
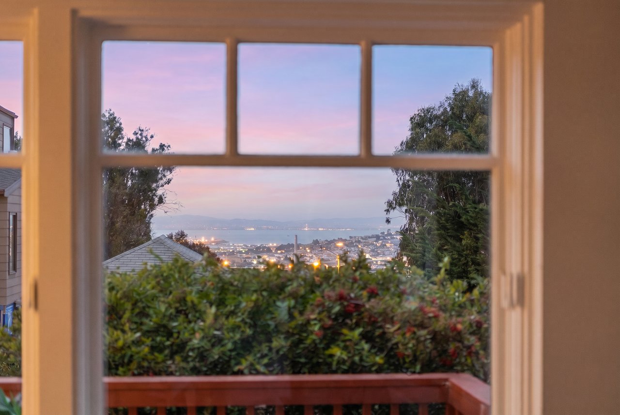
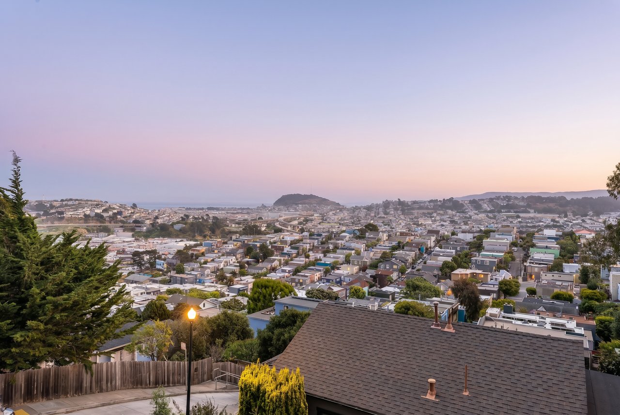
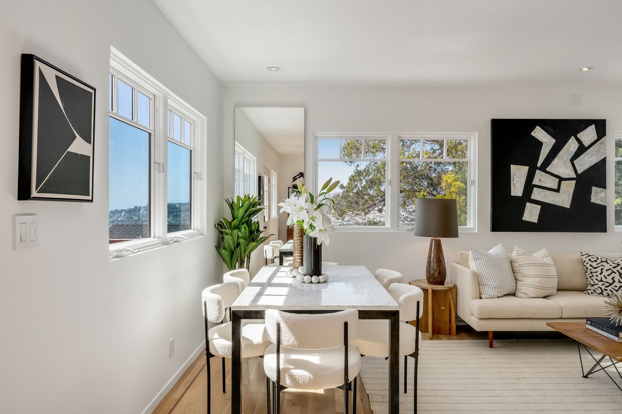
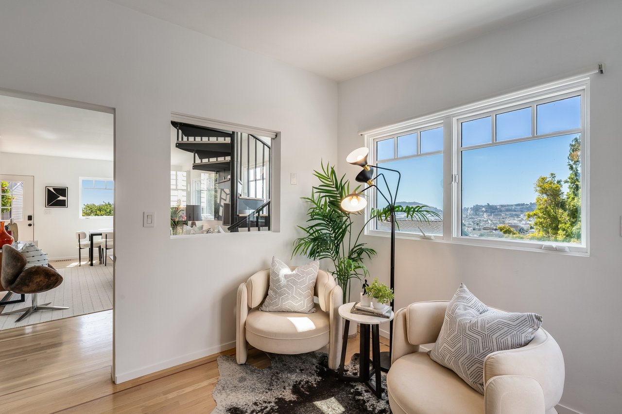
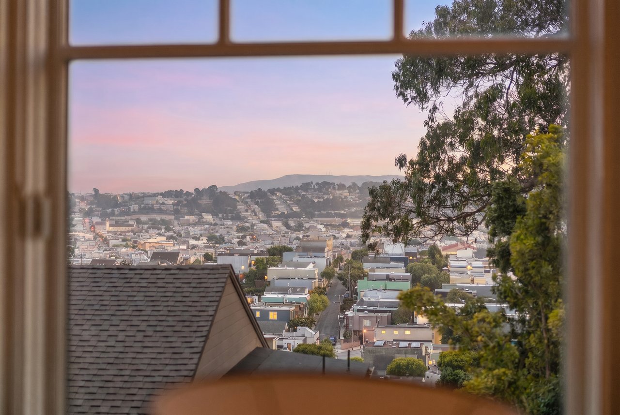
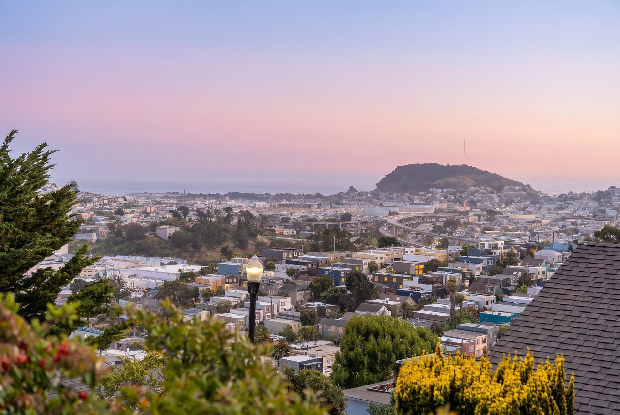
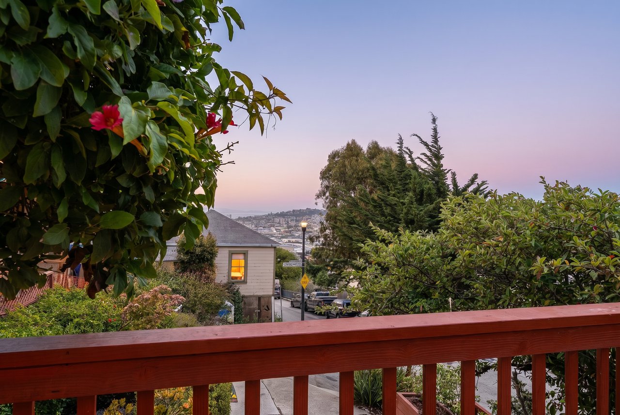
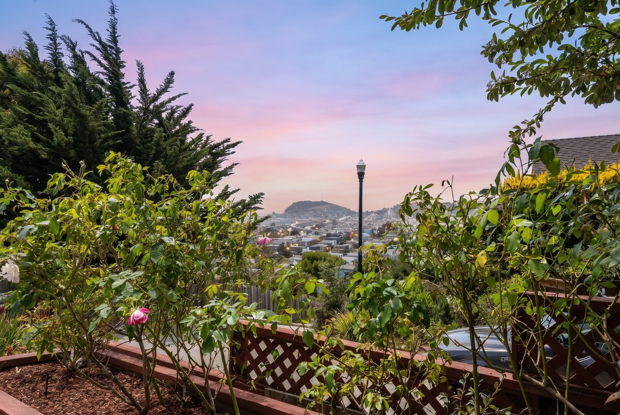
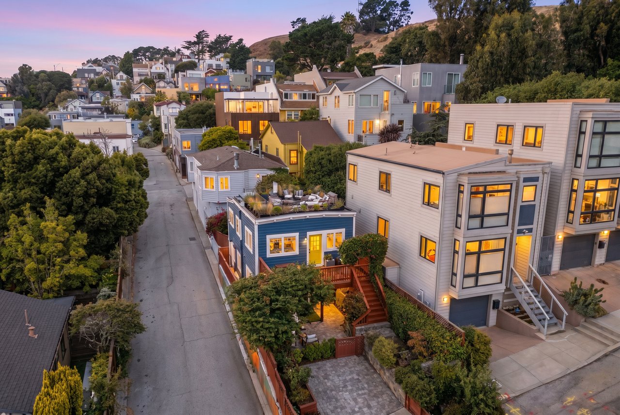
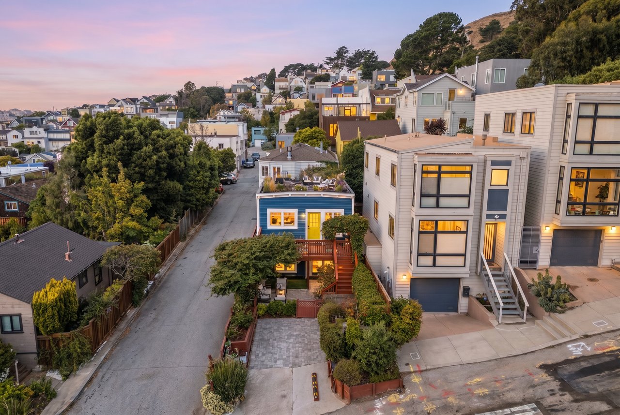
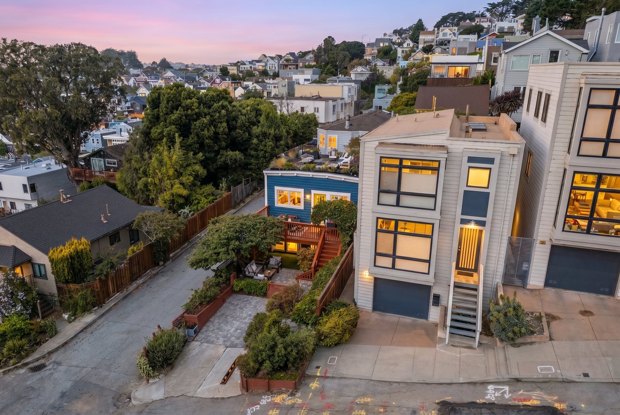
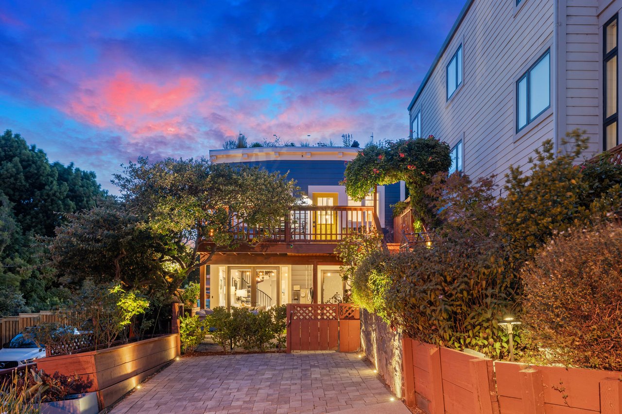
Perched near the summit of Bernal Hill on a prominent corner parcel, 80 Prentiss Street is a thoughtfully reimagined residence where timeless San Francisco architecture meets contemporary design, exceptional craftsmanship, and spectacular views. Detached on all four sides and wrapped in windows, the home is filled with natural light while enjoying sweeping eastern, southern, and southeastern vistas across the San Francisco Bay, stretching toward the San Mateo Bridge and the Southern San Francisco Hills. Elevated above the surrounding neighborhood, it offers a rare sense of openness, privacy, and connection to its surroundings.
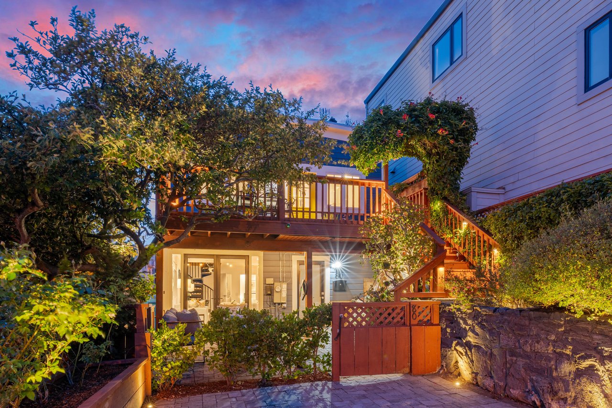
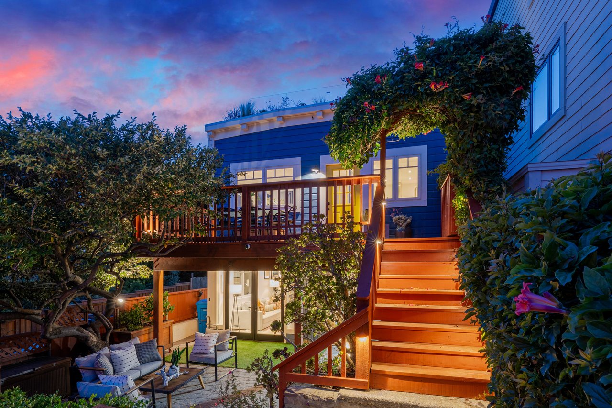
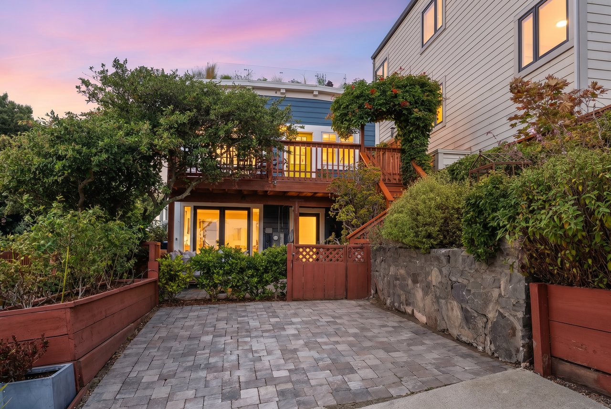
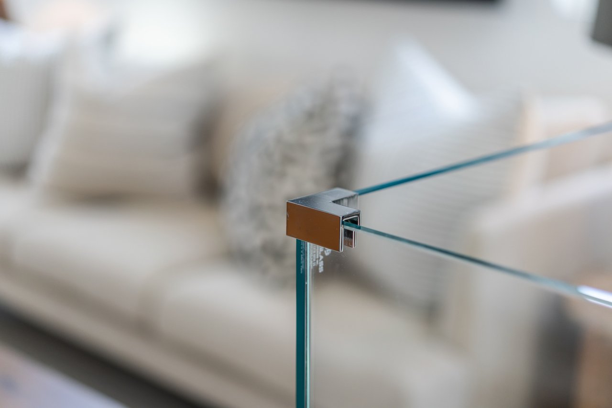
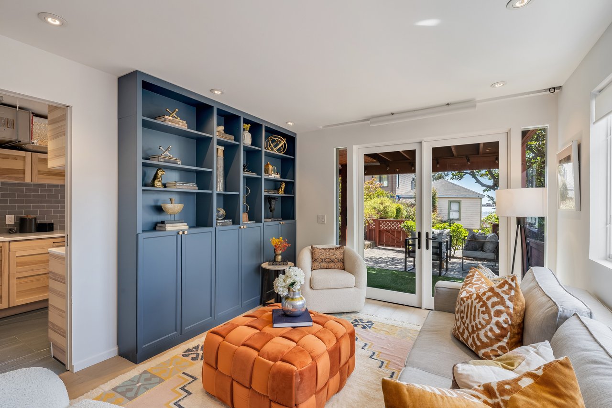
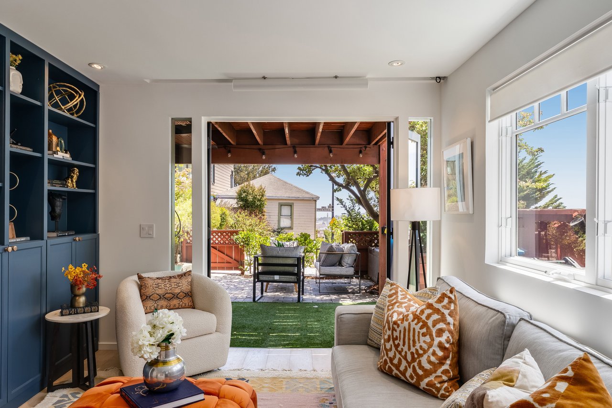
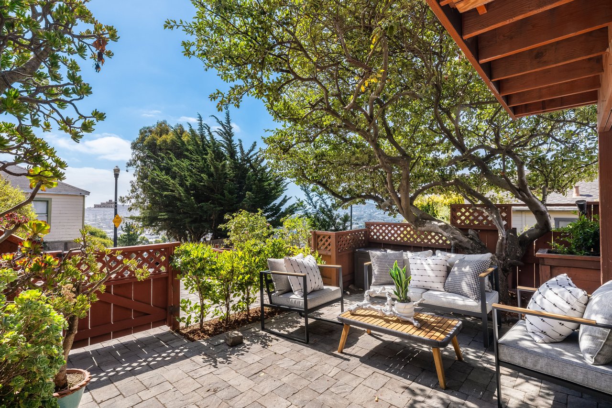
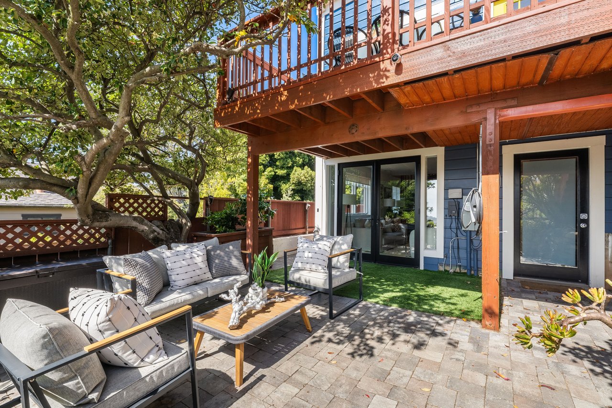
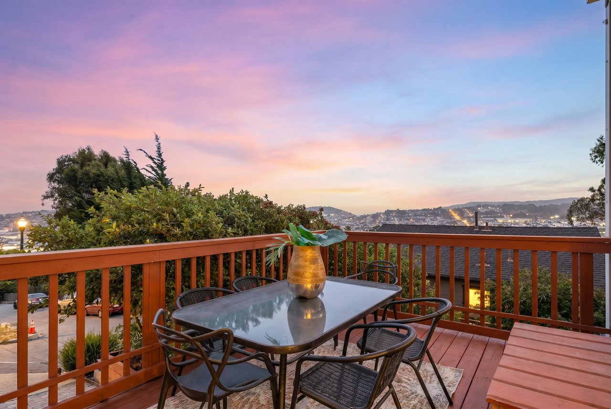
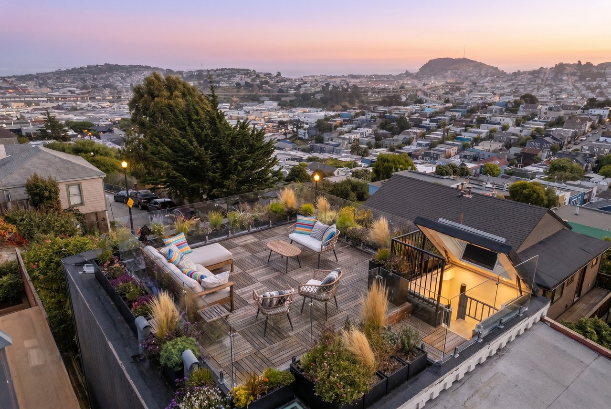
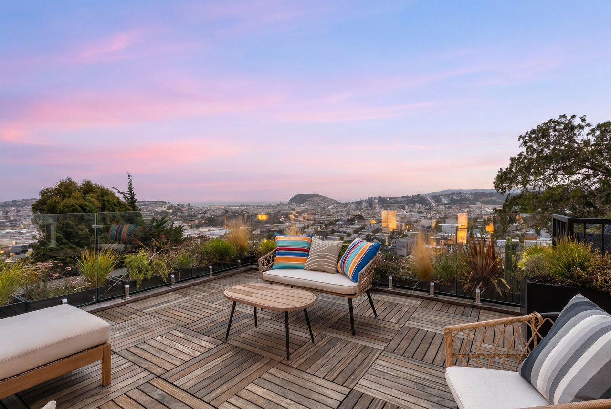
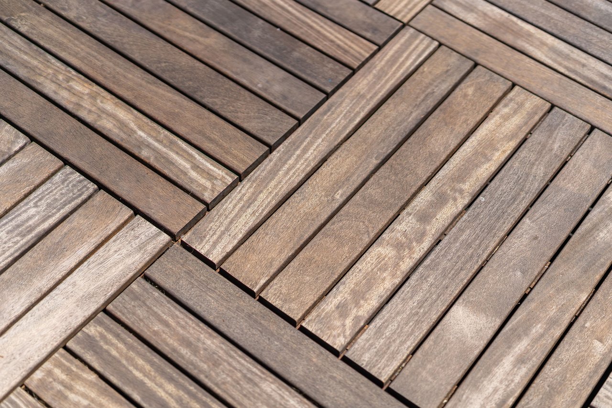
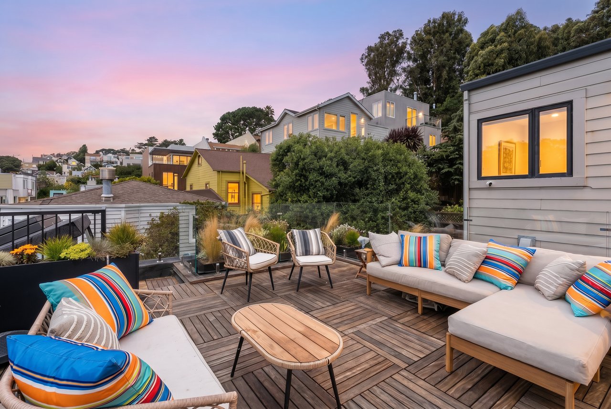

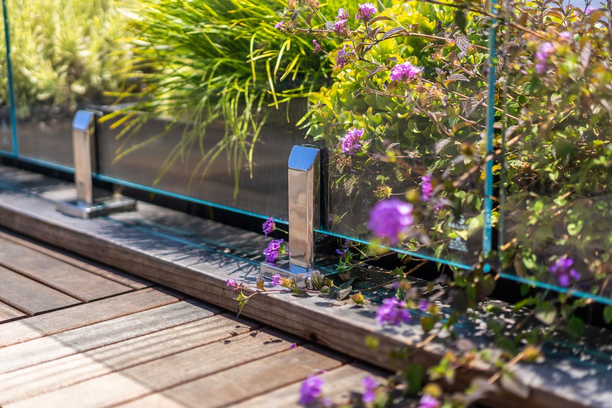
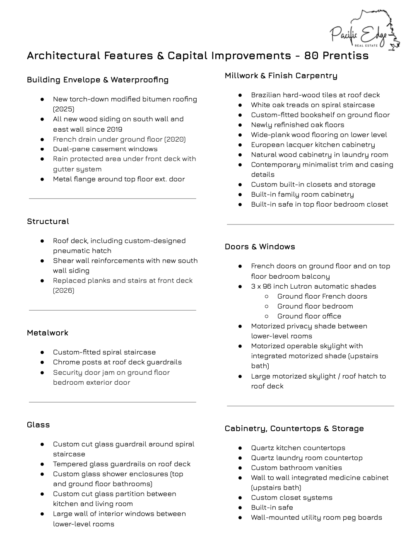
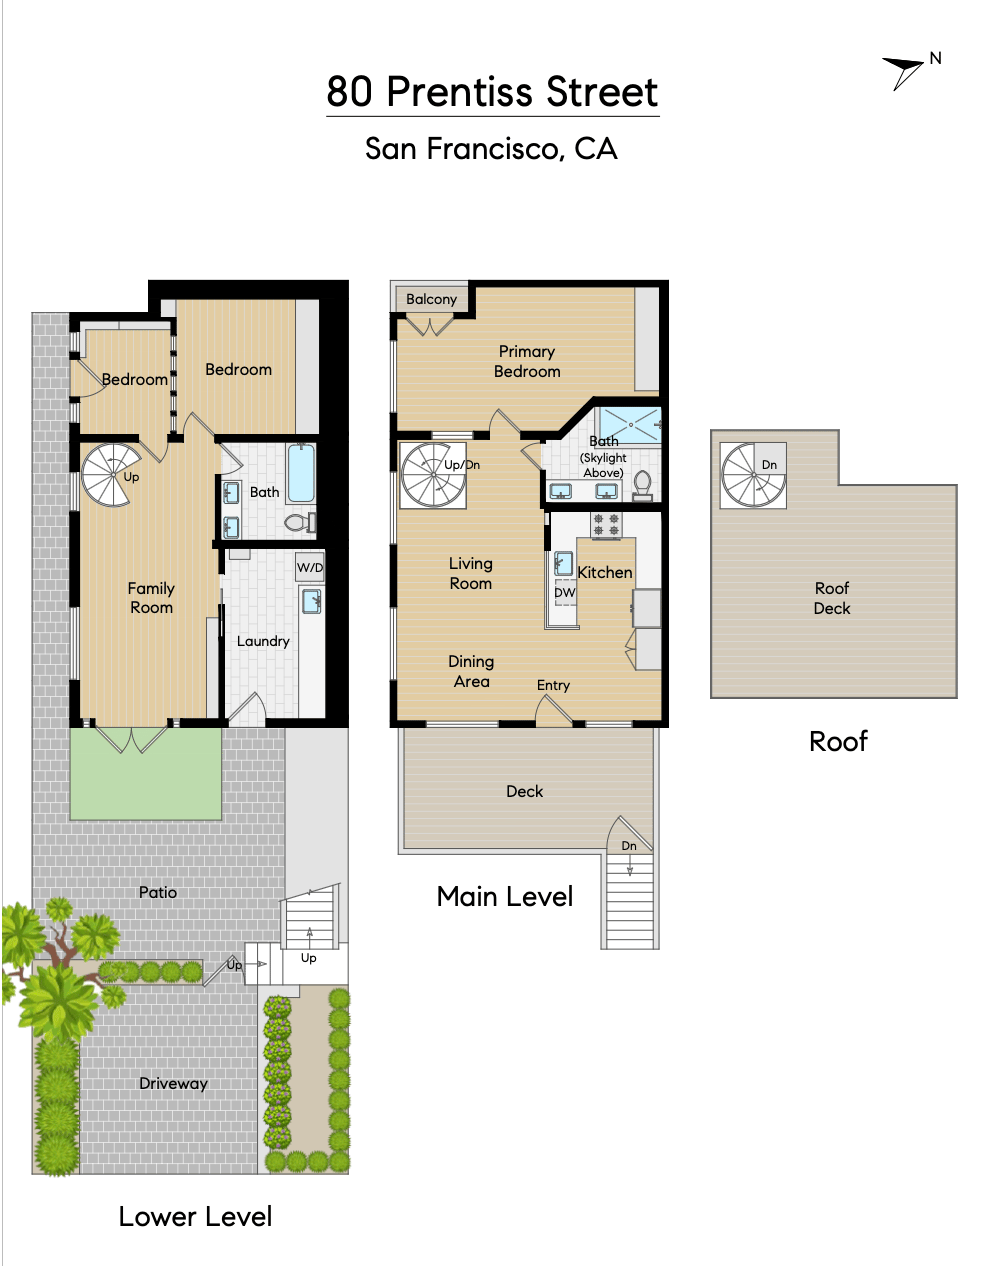
Set back from the street behind mature landscaping, the residence enjoys an uncommon sense of privacy while welcoming you through a beautifully landscaped front garden. Designed for effortless indoor and outdoor living, there are three distinct outdoor spaces, each serving a unique purpose while remaining seamlessly connected to the interior. The elevated front deck serves as the perfect al fresco dining room, where mature landscaping, Bernal Heights' celebrated microclimate, and beautiful Bay views come together to create an inviting extension of the home's living space. The lower patio extends directly from the family room, creating an ideal setting for entertaining, children's play, and movie nights. Crowning the home is an extraordinary rooftop retreat offering nearly 180 degrees of panoramic views, Brazilian hardwood decking, glass guardrails, integrated planters with automated irrigation, and an exceptionally convenient access just a few steps above the main living level, making it a true extension of the home's everyday living space rather than a destination reserved only for special occasions.
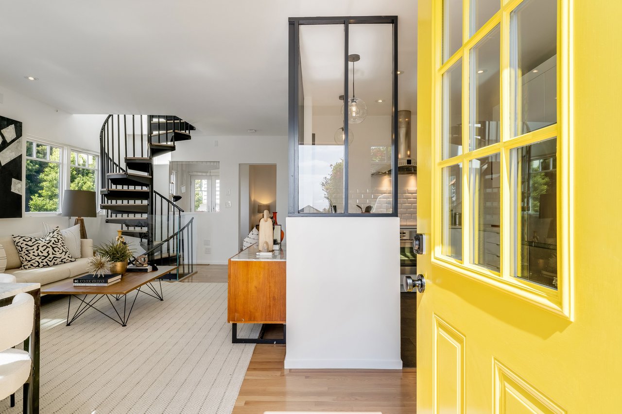
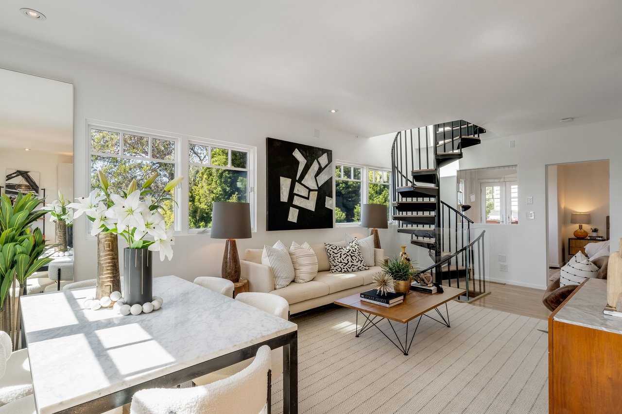
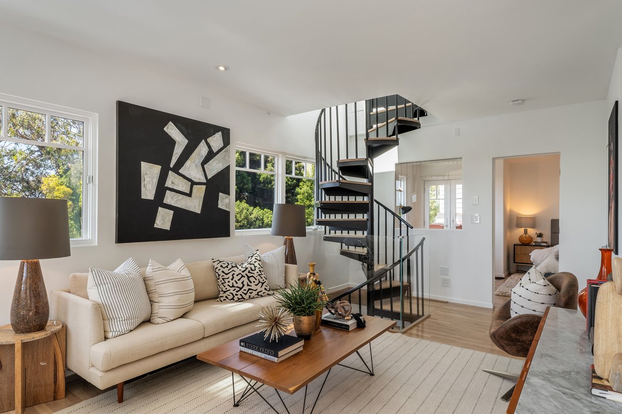
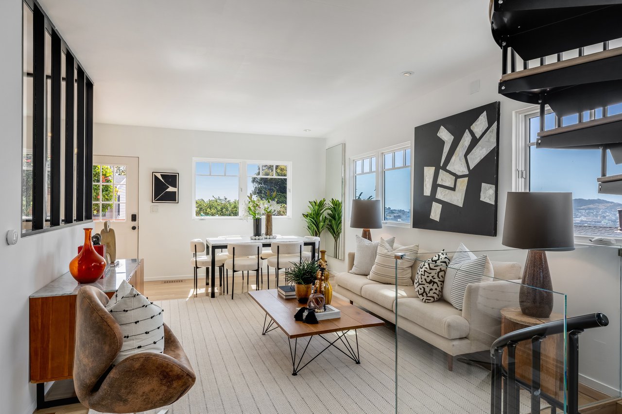
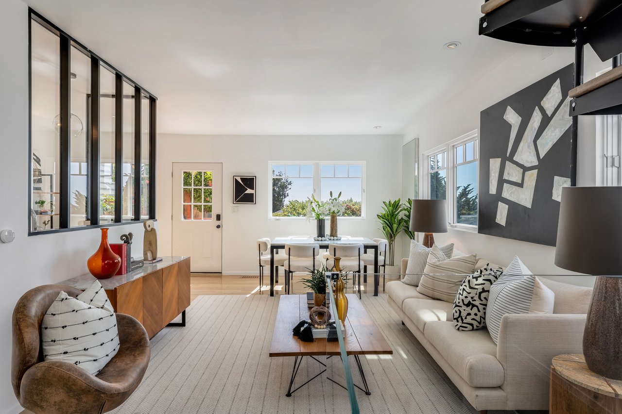
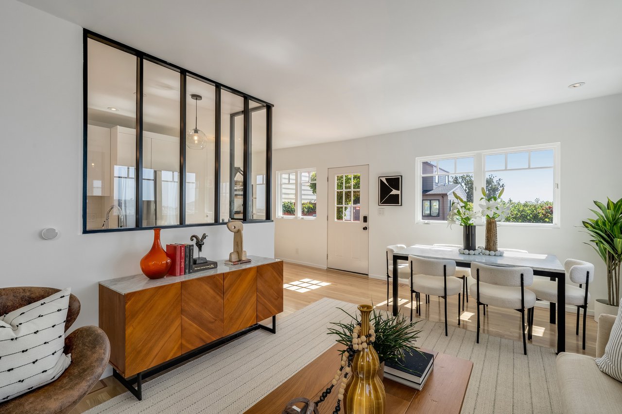
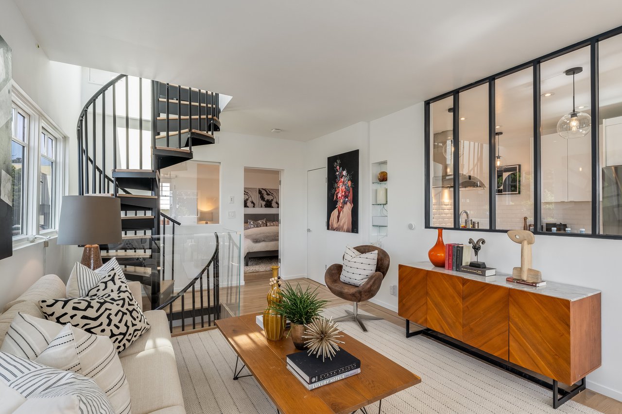
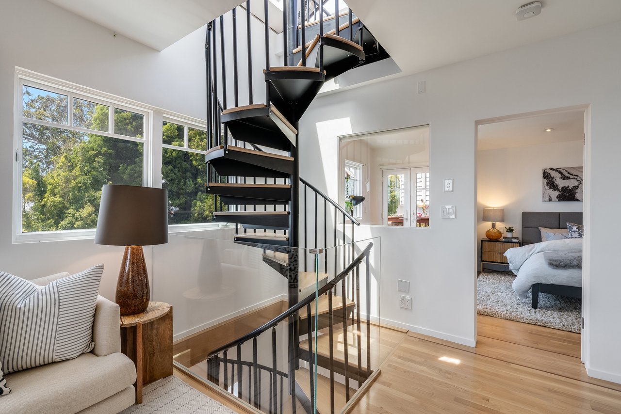
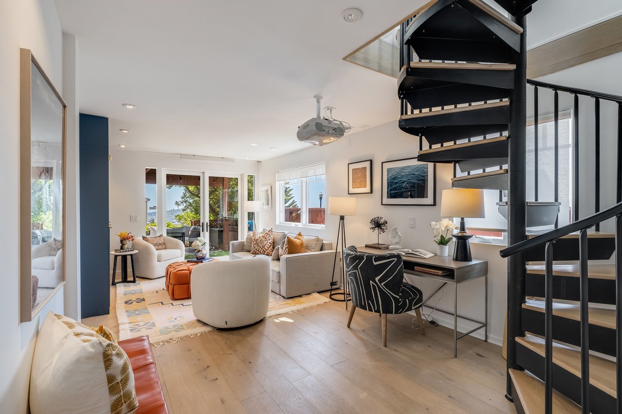
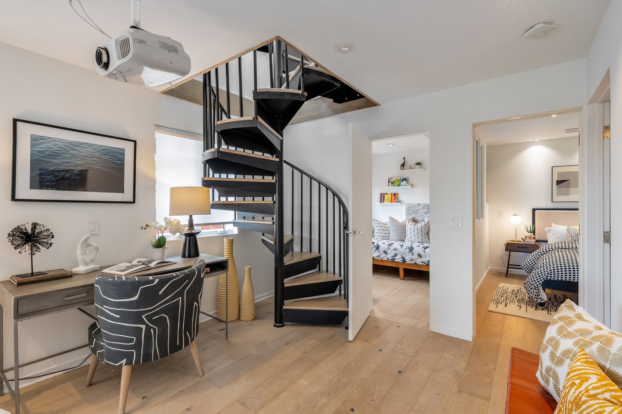
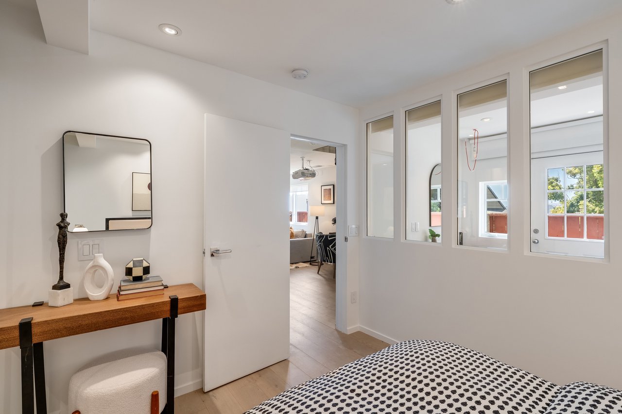
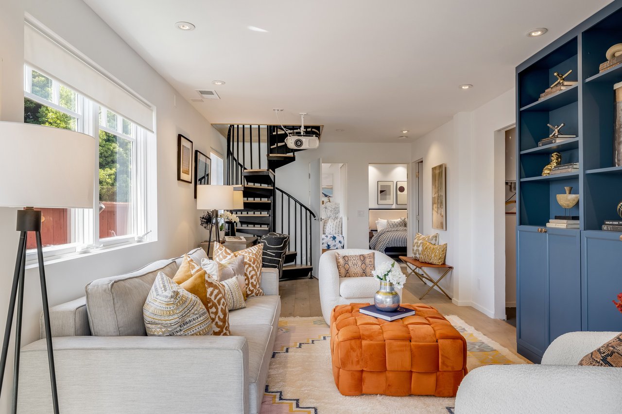
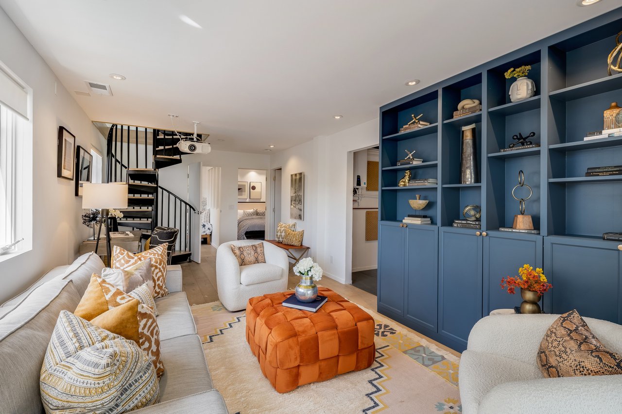
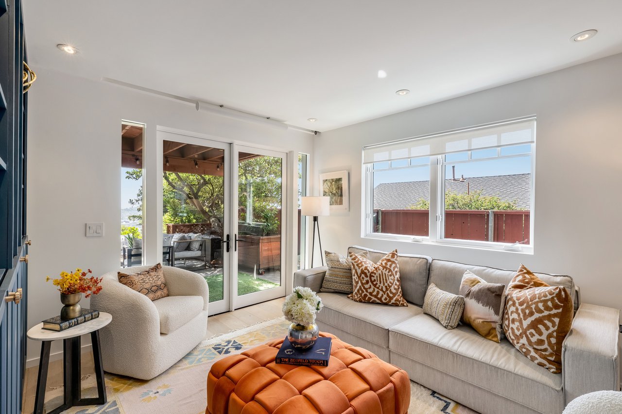
Inside, the residence has been meticulously transformed to create a clean, contemporary environment that respects the home's original character while introducing modern design, thoughtful craftsmanship, and significant infrastructure improvements throughout. The open-concept main level is framed by windows on three sides, filling the living spaces with natural light while maintaining a constant connection to the surrounding landscape. European-inspired design elements, including minimalist detailing, flush doors, wide-plank flooring, glass partitions, and carefully considered sightlines, create a refined yet understated aesthetic.
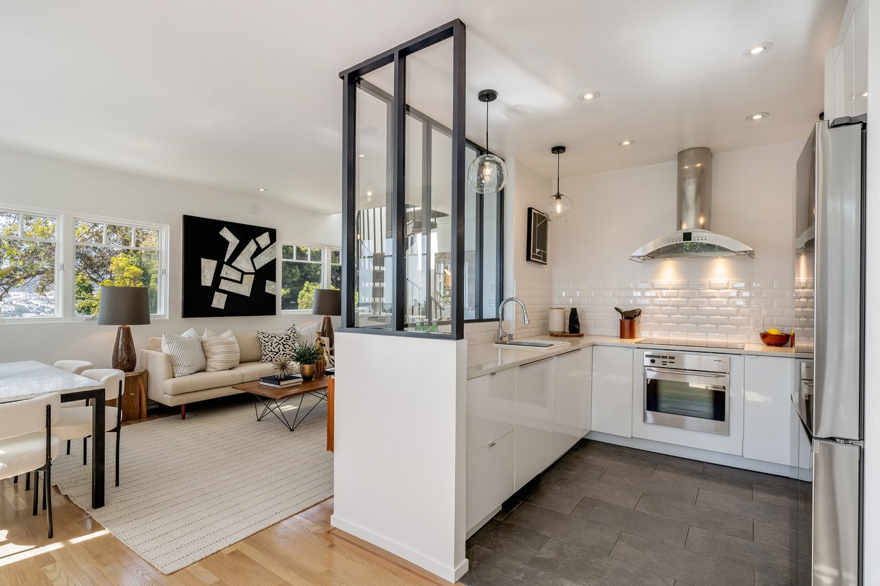
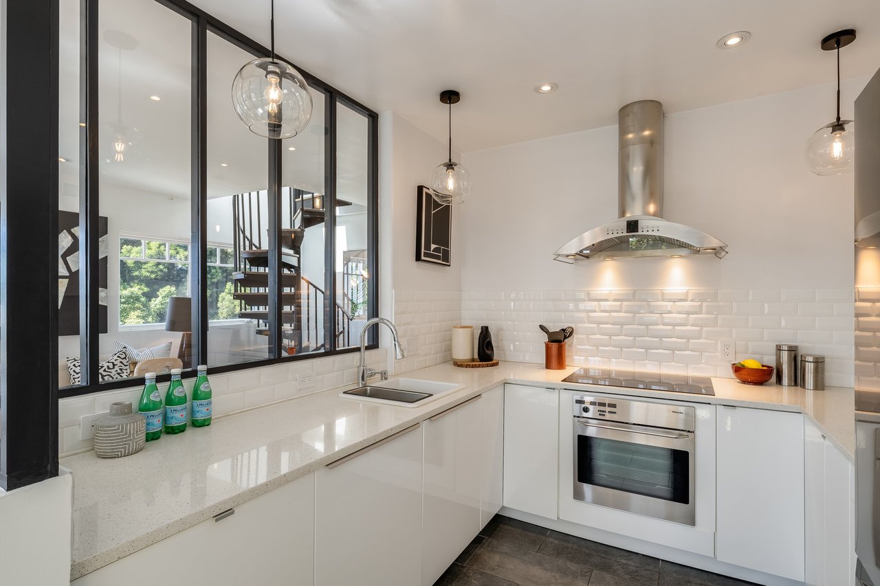
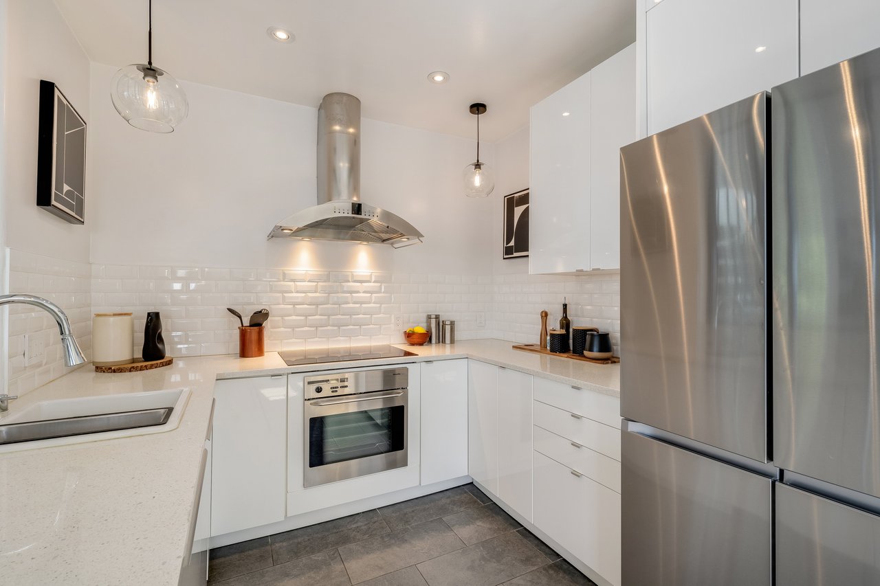
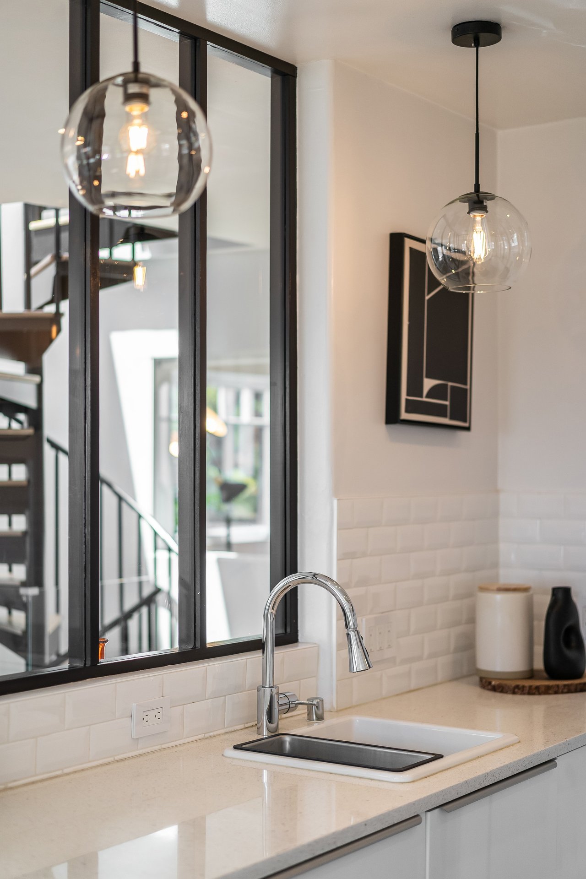
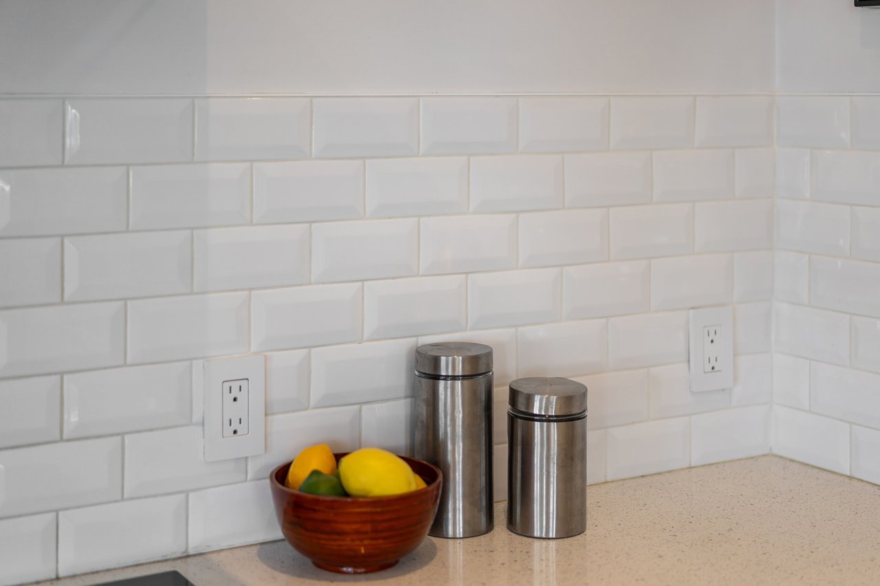
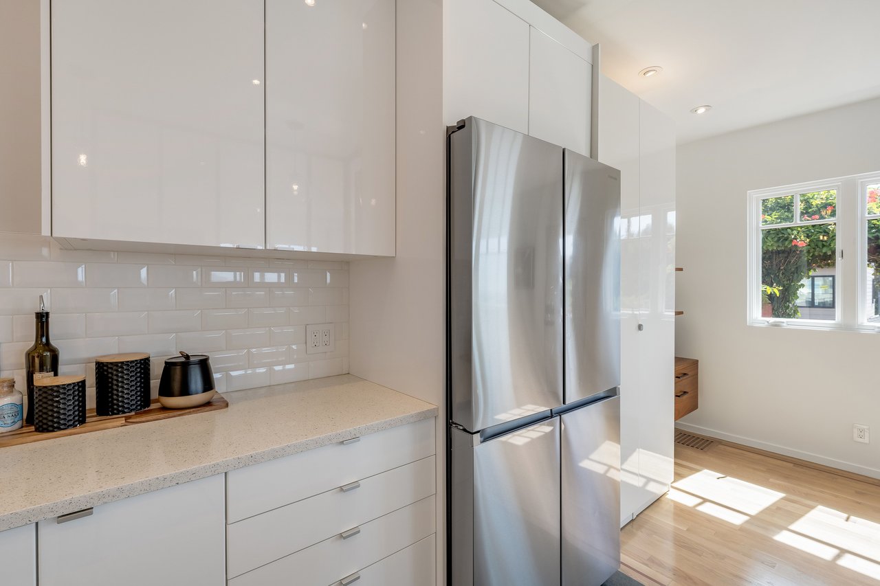
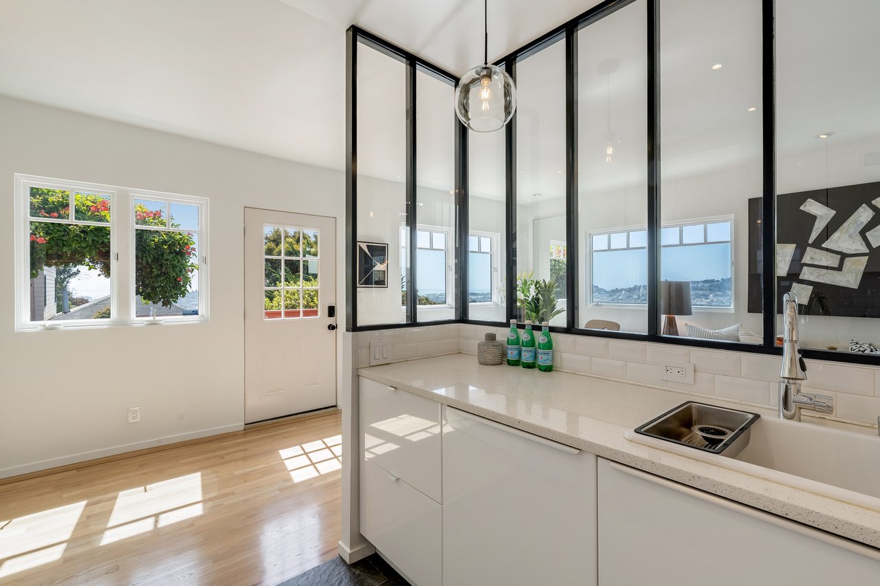
The kitchen balances style and function with sleek European lacquer cabinetry, quartz countertops, a subway tile backsplash, premium Samsung appliances, a Miele built-in oven, and a custom glass partition that subtly defines the space while preserving openness, natural light, and the home's remarkable views.
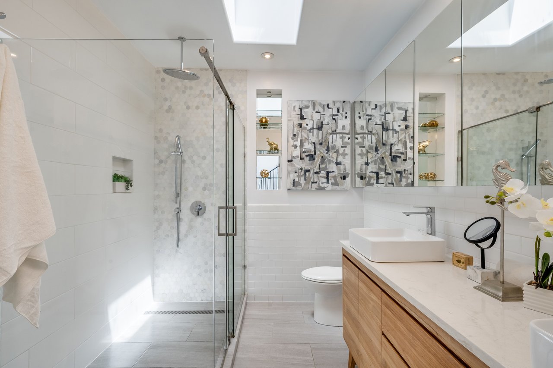
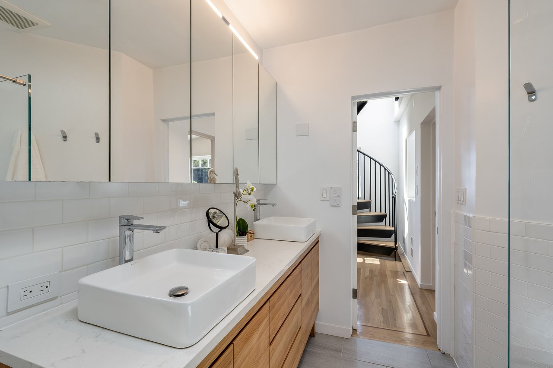
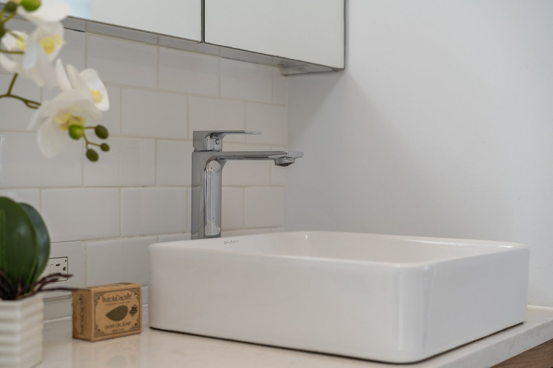
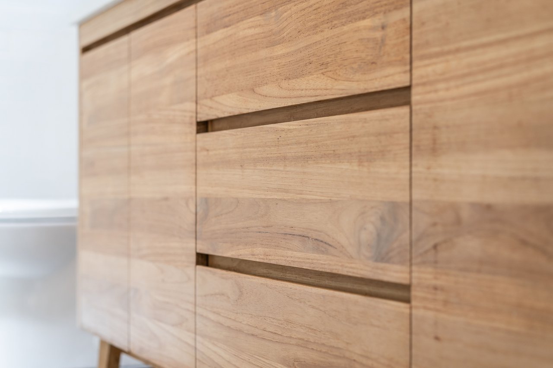
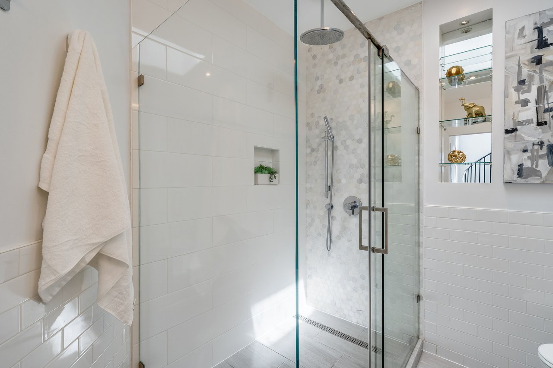
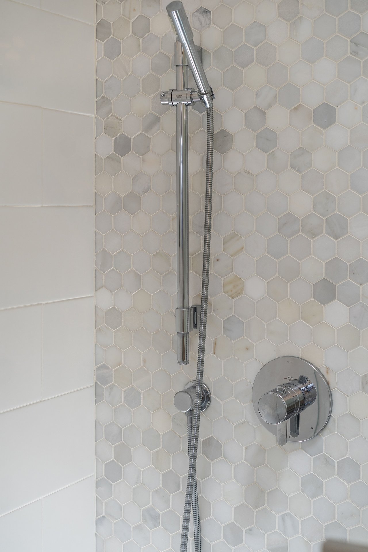
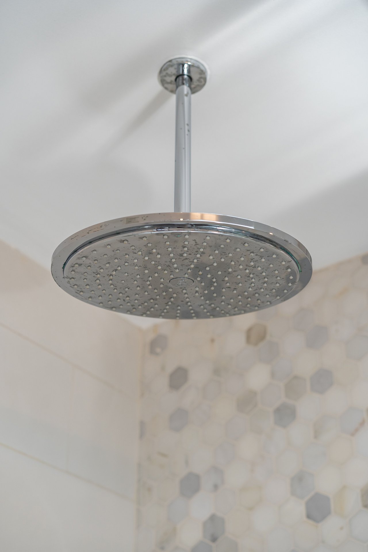
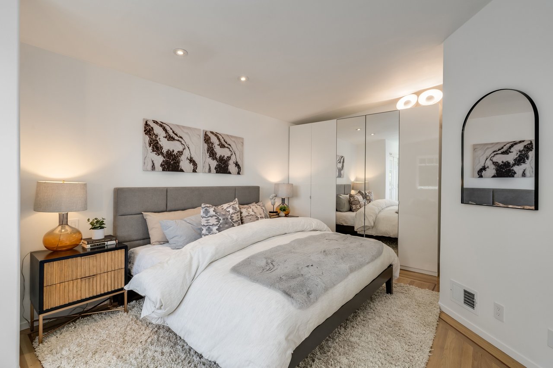
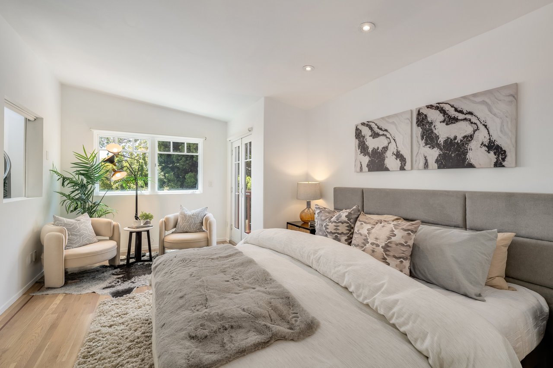
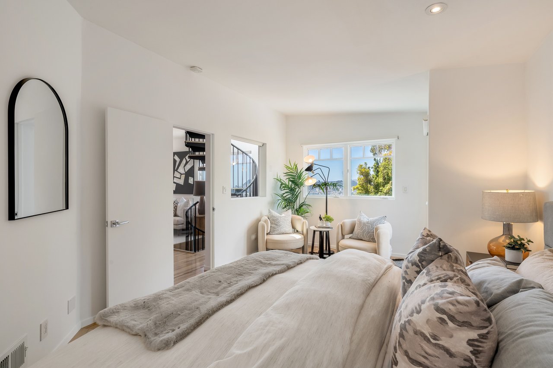
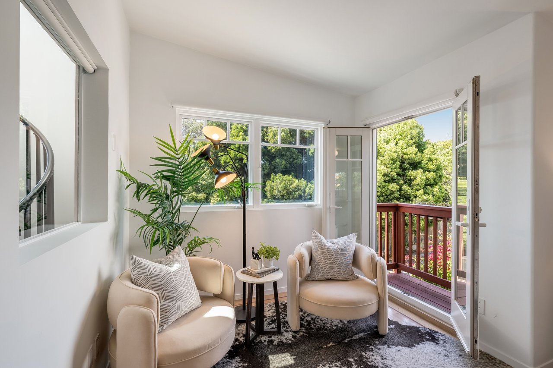
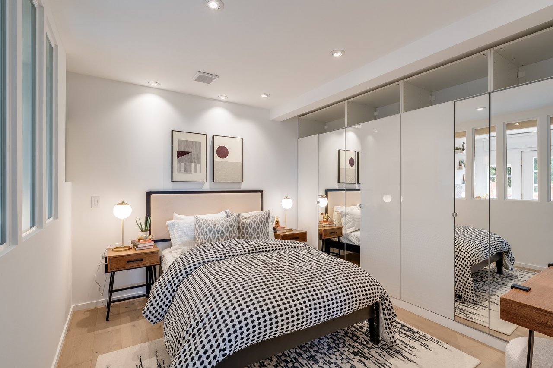
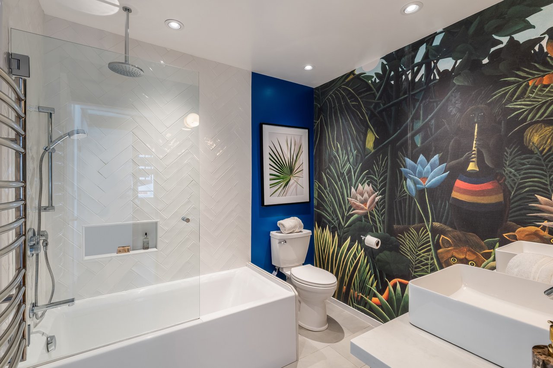
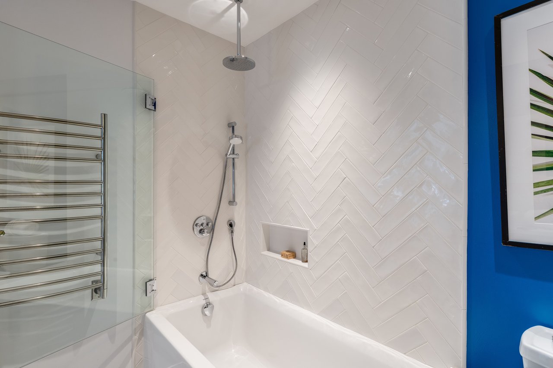
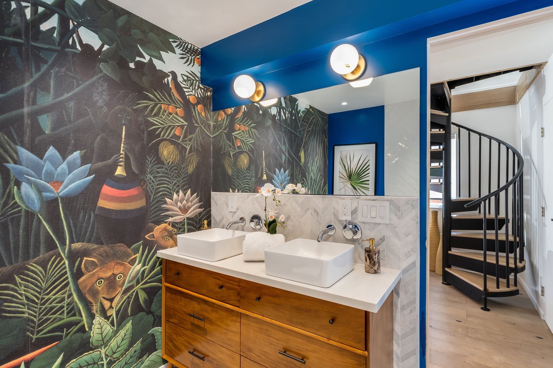
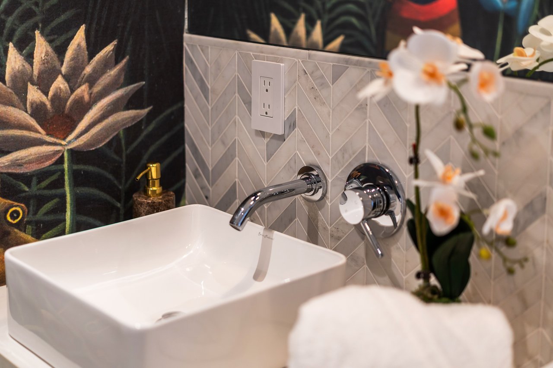
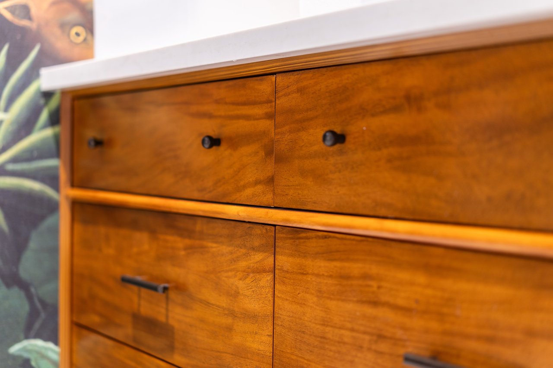
Both bathrooms have been completely renovated with custom finishes including Grohe fixtures, vessel sinks, custom glass shower enclosures, designer tilework, integrated storage, and thoughtfully selected materials that echo the home's clean architectural language. The primary suite provides a peaceful retreat beneath a pitched ceiling and features a Juliet balcony, a custom built-in closet system with an integrated safe, and carefully considered details that maximize both privacy and natural light.
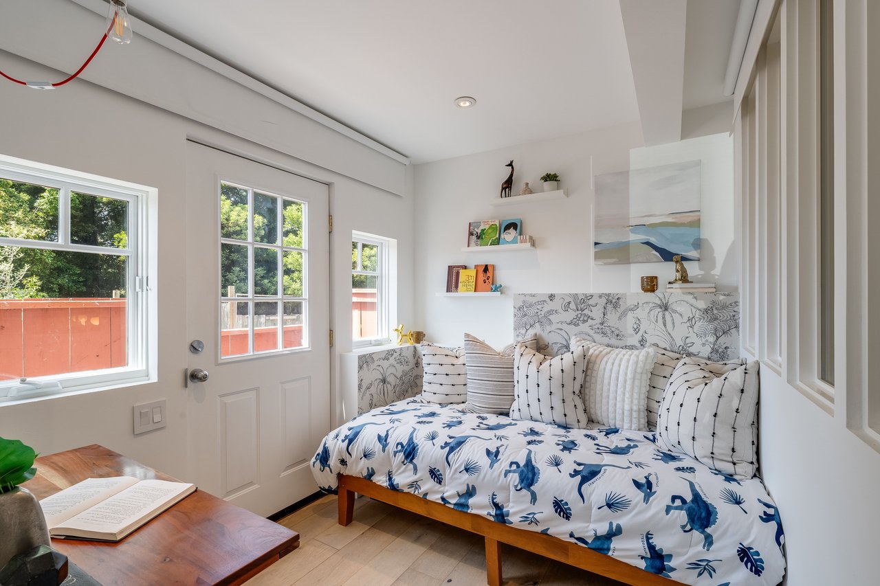
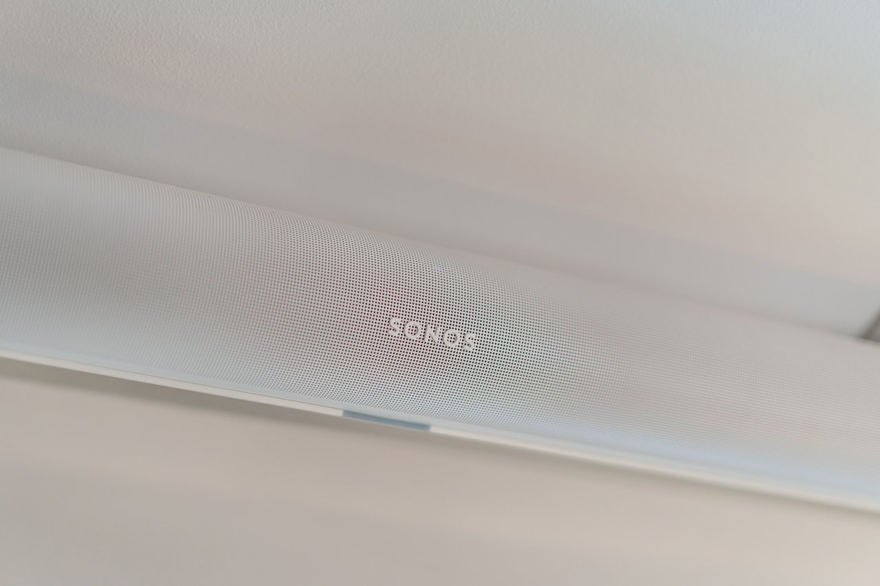
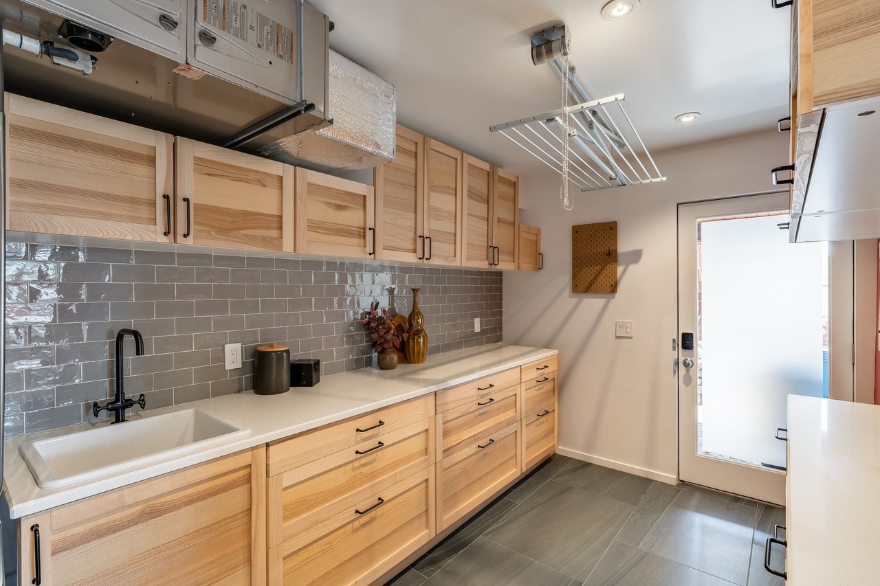
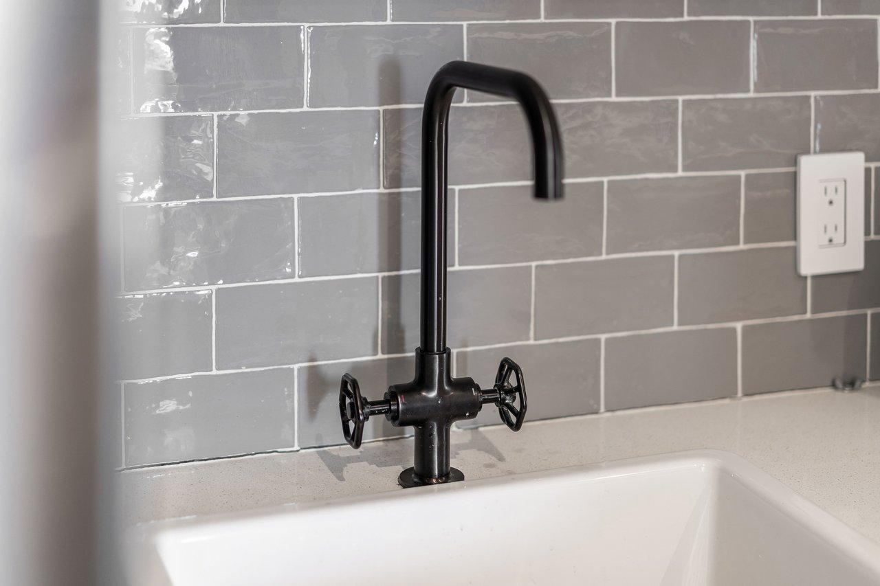
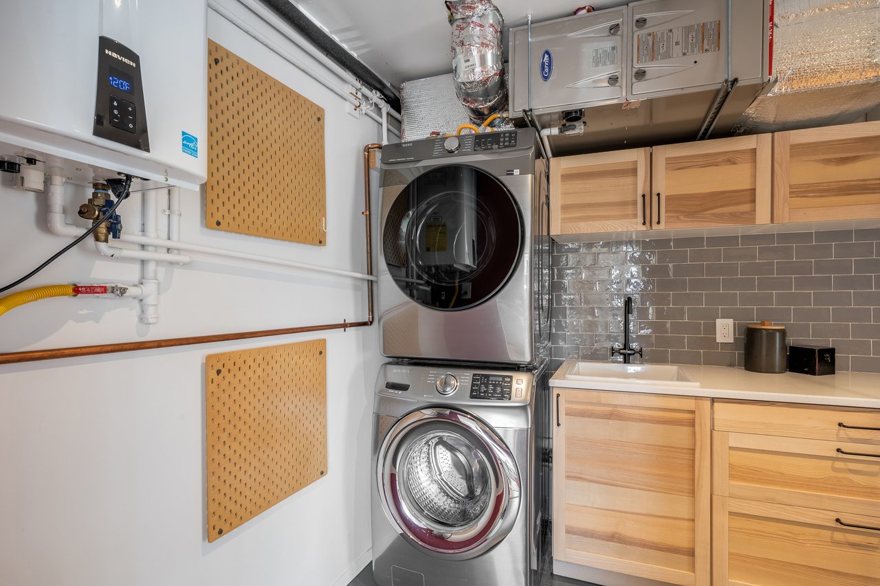
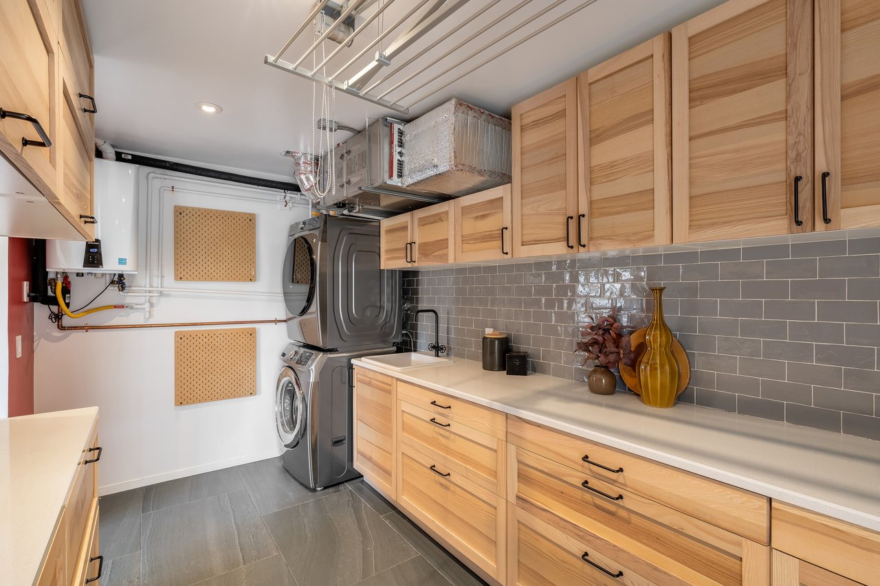
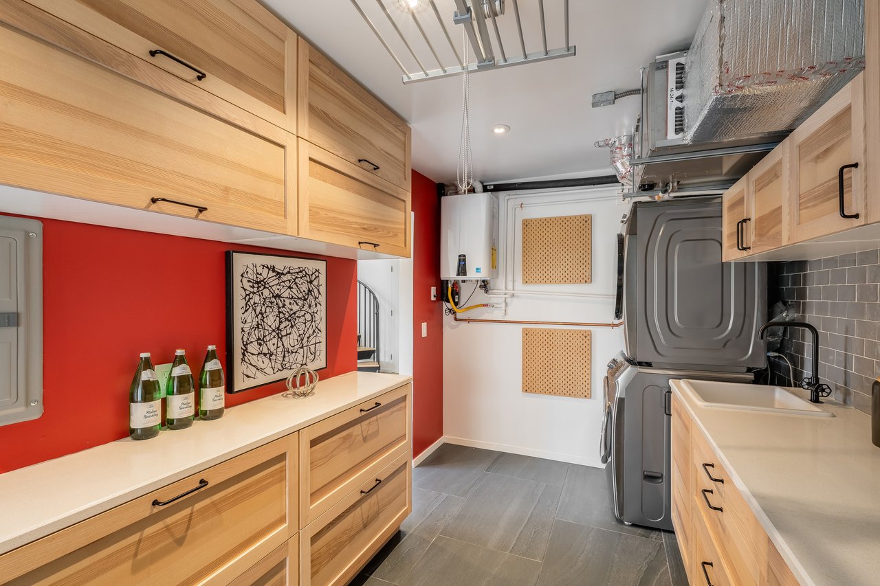
The lower level offers exceptional flexibility with two additional rooms, plus a spacious family room featuring an integrated projector, recessed projection screen, Apple TV, and Sonos sound system, a beautifully finished utility and laundry room, and a separate exterior entrance that lends itself equally well to guests, a home office, multigenerational living, or an au pair arrangement.
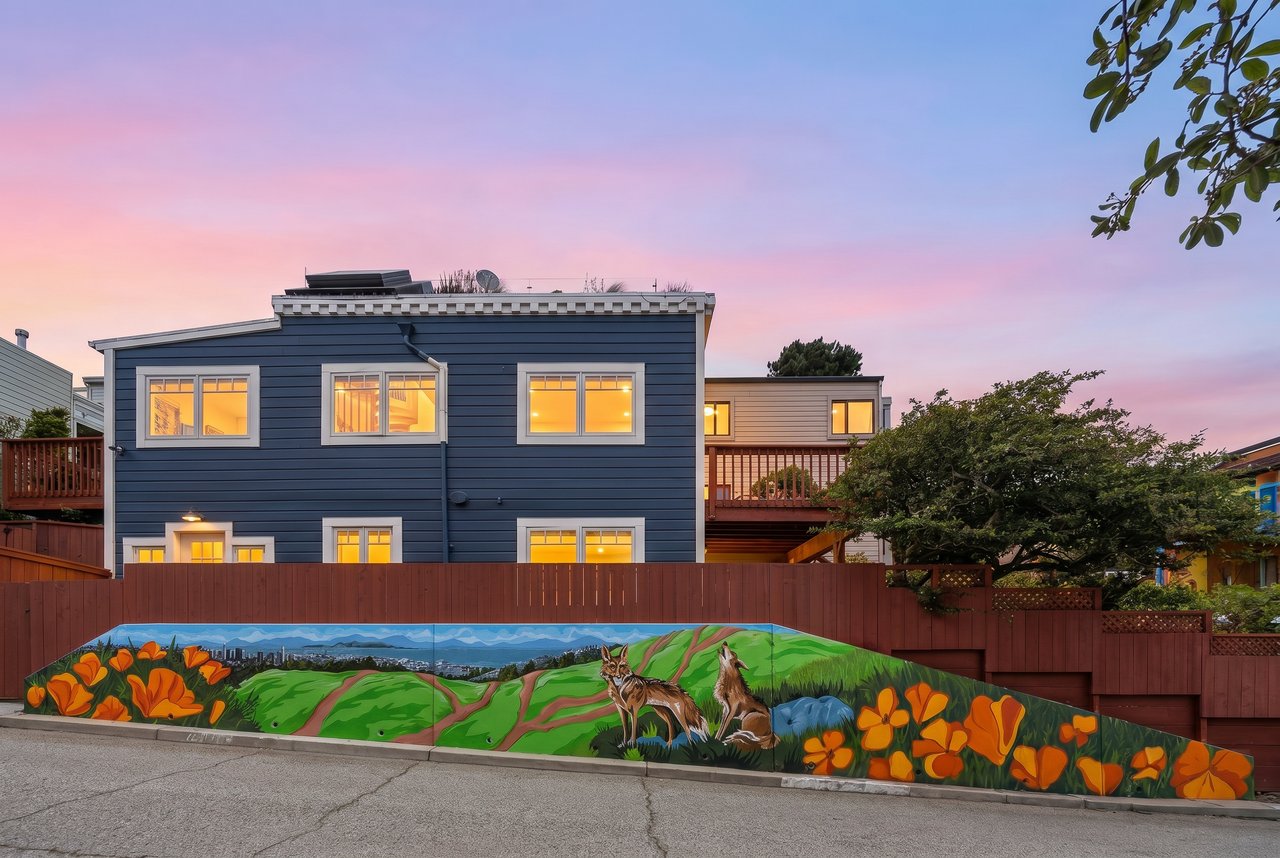
Perhaps most impressive is how every improvement reflects a singular vision. Rather than a collection of cosmetic updates, this is a comprehensive renovation where architecture, craftsmanship, technology, and landscape design have been thoughtfully integrated into a cohesive whole. Every material, every finish, and every system has been selected to elevate daily living while preserving the warmth and character that make Bernal Heights homes so enduringly desirable. Extending that same thoughtful approach beyond the home itself, the Chapman Street retaining wall has been transformed into a custom mural celebrating San Francisco, California poppies, and the neighborhood's resident coyotes - a whimsical tribute to the city's natural history and the wild landscape that still defines Bernal Hill.
Adding to the home's long-term potential, plans have already been APPROVED by S.F. Planning for an approximately 100-square-foot rooftop penthouse, creating the opportunity for an additional office, studio, or flexible living space while further enhancing the property's remarkable rooftop experience. Plans and additional information are available upon request.
Positioned north of Cortland Avenue at the top of Bernal's coveted South Slope, this location is an exceptional balance of tranquility and convenience. Although peacefully tucked away on a quiet residential street, the home enjoys immediate access to Bernal Heights Park and the vibrant cafés, restaurants, markets, and boutiques that make Cortland Avenue one of San Francisco's most beloved neighborhood destinations. 80 Prentiss Street is more than a beautifully renovated home, it is a rare opportunity to experience elevated living in one of San Francisco’s most cherished neighborhoods. With its seamless blend of design, functionality, and breathtaking surroundings, this residence offers a lifestyle defined by comfort, connection, and enduring value.
Year Built
Total Bedrooms
Total Bathrooms
Living Space